Agree the layout early
The position of the WC, shower, bath and basin affects every soil, waste and supply route. Early coordination reduces unnecessary alterations later.
Check water pressure and hot-water capacity
A new loft bathroom adds demand. The existing system should be assessed to make sure the proposed shower and fittings can perform properly.
Plan soil and waste routes
Roof lines, eaves and existing stacks can limit options. The route should provide suitable falls, ventilation and access while working with the exterior finish.
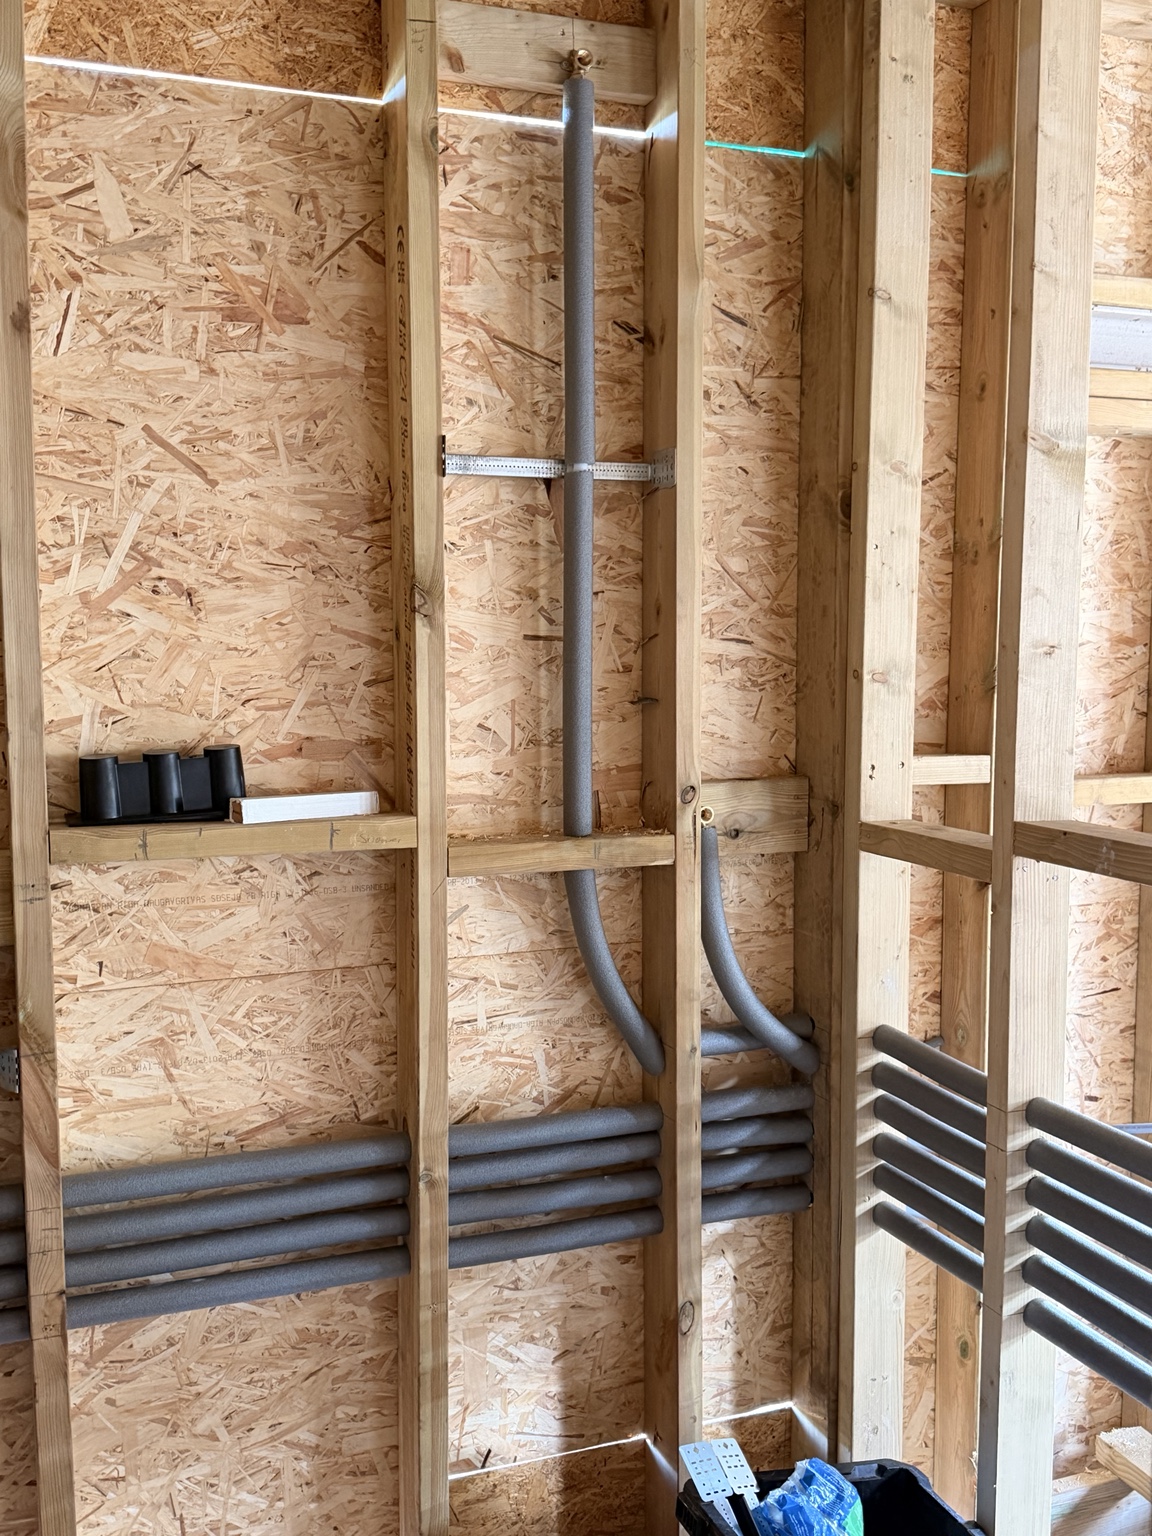
Protect concealed pipework
Pipework should be supported, insulated where appropriate and positioned so other trades can work without damaging it.
Need advice on your project?
Send Heattech your location, a brief description and any useful photographs.
WhatsApp our team